Background
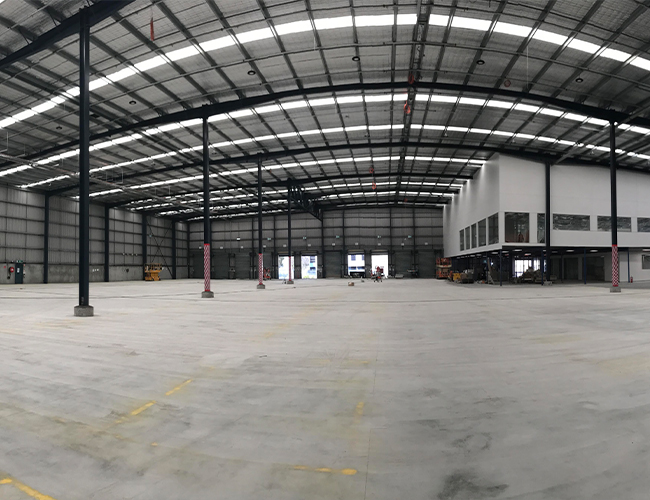
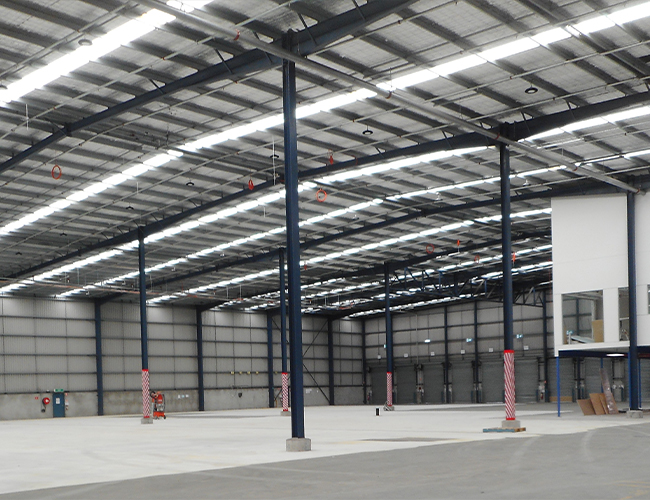
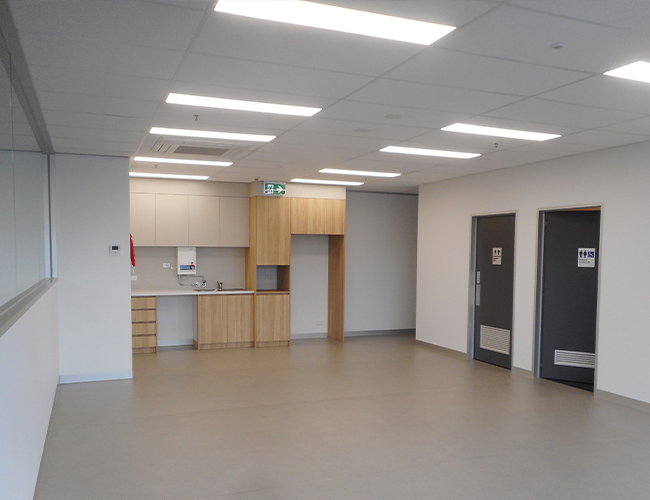
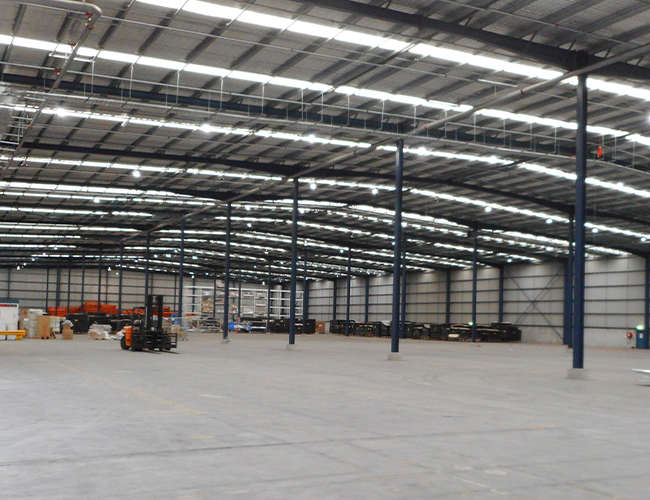
A 30,000 m² operating warehouse complex required redevelopment to support expanded logistics and light manufacturing. Four separable portions covered workplace refurbishment, warehouse upgrades, a 1,000 m² mezzanine office and a separate external loading package.
Problem
The internal and external packages had to progress simultaneously within a 16-week programme. Each stage depended on planning, building and fire approvals. Truck routes and loading docks also had to remain available. Any unresolved design or approval interface could delay dependent works, restrict freight access or cause significant rework.
Response
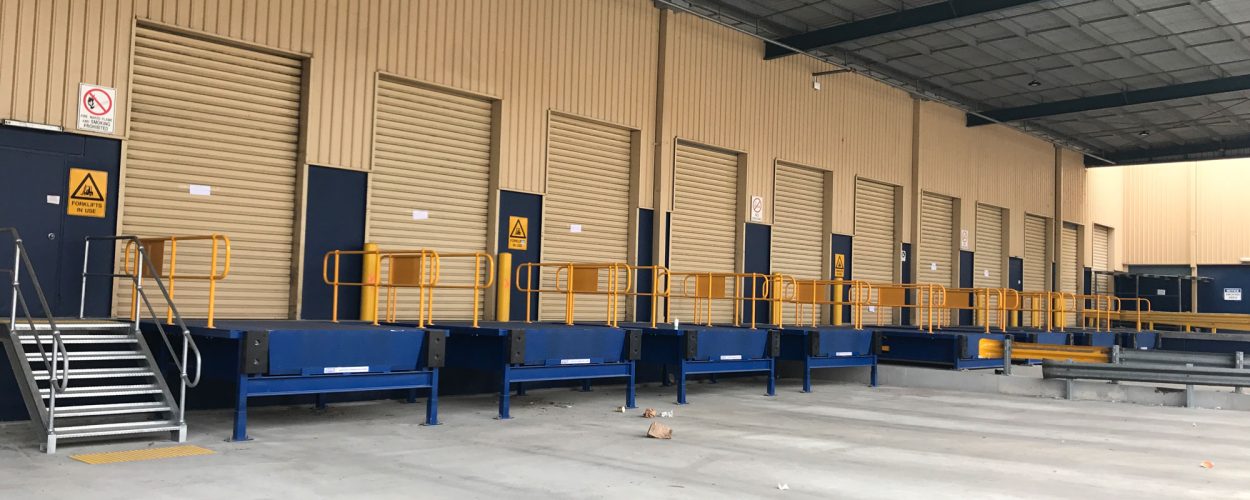
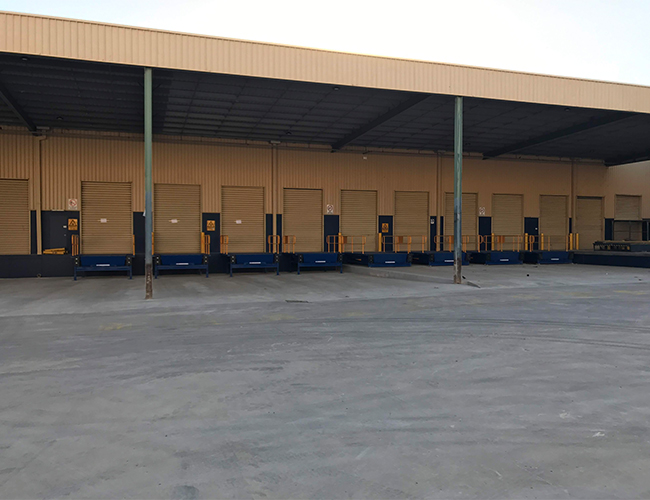
Planning and design management established the approval pathway before releasing each construction stage. One point of coordination directed structural, civil, fire and electrical consultants. Testing resolved technical interfaces before decisions became difficult or costly to reverse. Internal works progressed alongside the external package, delivering ten new loading docks, enlarged warehouse openings and 14,000 m² of regraded hardstand. Construction zones shifted progressively around available docks and active truck routes. Final inspections, compliance documentation and outstanding conditions then ran through to occupancy certification.
Outcome
The redevelopment increased loading, storage, manufacturing and workplace capacity while preserving the site’s freight function. The completed asset achieved the required approvals and occupancy certification. Upgraded loading, fire and electrical infrastructure now support the reconfigured operation.