Background
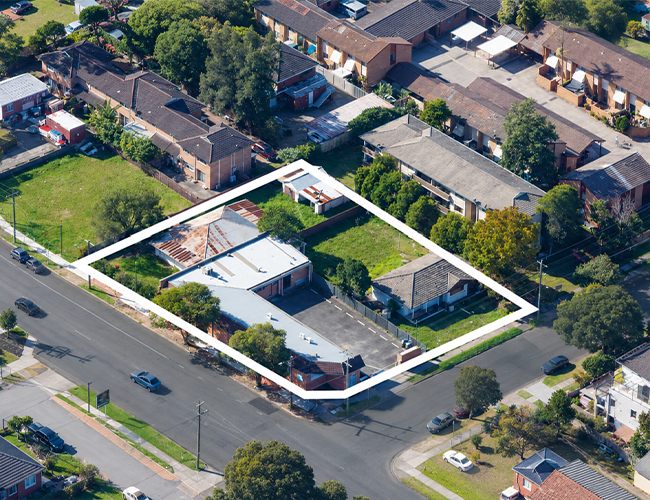
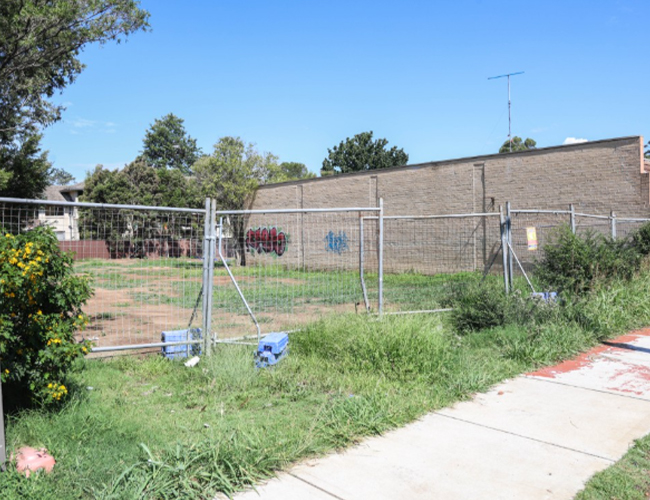
A not for profit organisation acquired a Western Sydney site for residential rehabilitation accommodation and day program services. The holding included an approved medical centre plus two dwellings demolished under separate approval.
Problem
The initial brief addressed the first accommodation building only. Without a site wide strategy, building placement, access and services could have restricted future expansion or caused later redesign.
Response
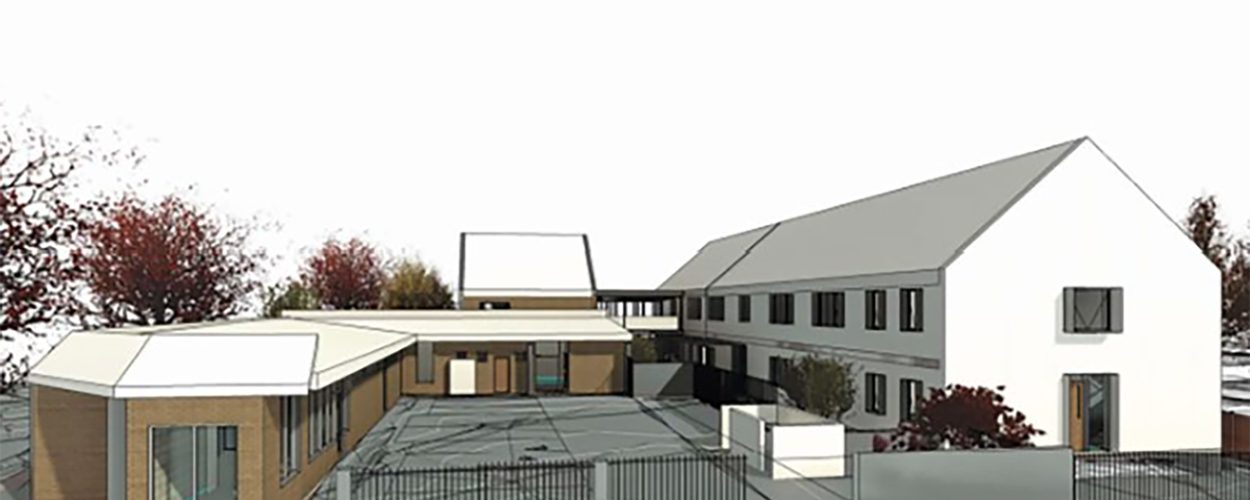
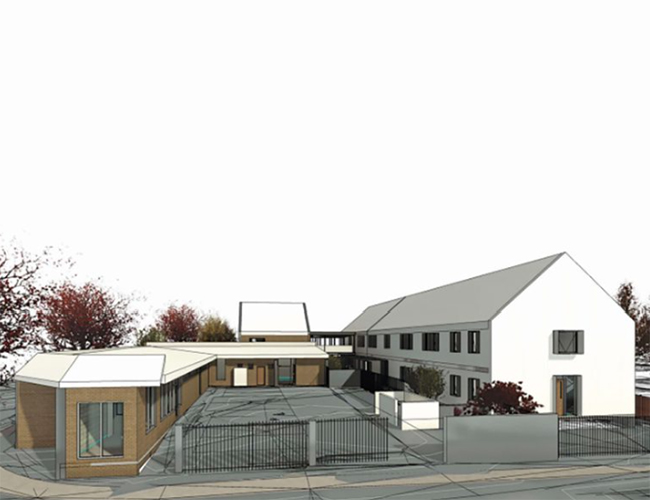
Current requirements plus forecast growth were defined with the client before the first stage was fixed. A multidisciplinary consultant team covering architecture, planning, engineering, cost, landscape and approvals worked through one point of coordination. The staged masterplan retained the existing building for day program, office and client functions. It also resolved future accommodation, access, parking, servicing and planning controls across the full site.
Outcome
Development approval established a clear direction for the current and future use of the site. Expansion can proceed under the approved masterplan, reducing later objection risk and unnecessary redesign.