Background
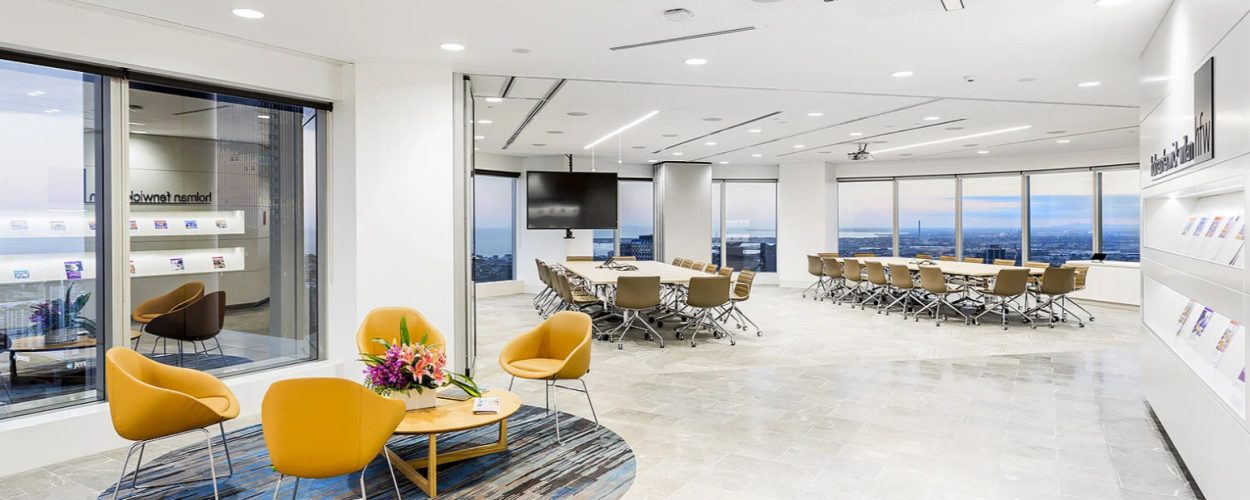
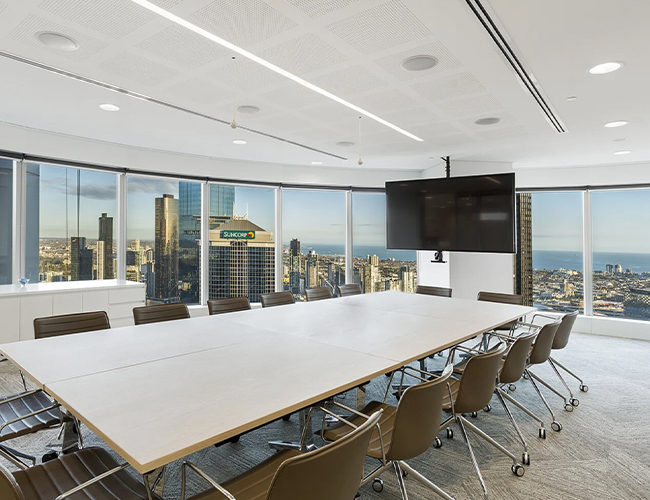
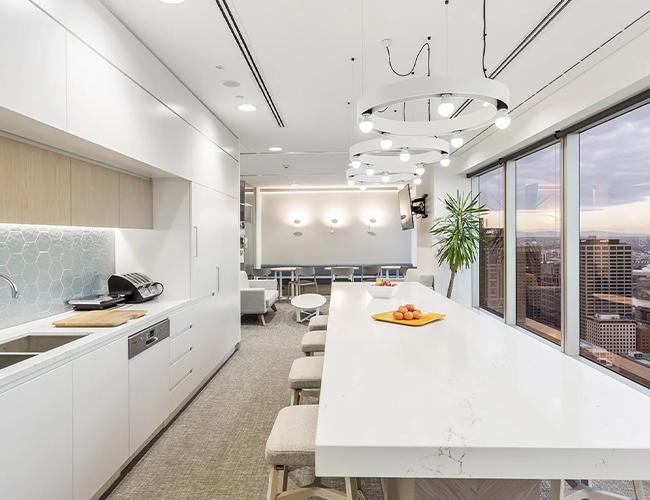
An international law firm required the complete redevelopment of its Melbourne office for 70 staff. The existing tenancy was demolished across the approximately 1,300 m² floor plate before the new workplace could be constructed.
The project extended into the lift lobby, base-building toilets and accessible facilities, creating a coordinated floor-wide upgrade.
Problem
The workplace combined private offices, flexible client areas, operable walls, bespoke finishes and integrated technology. These requirements had to align with existing building services, common areas and statutory obligations within an occupied premium-grade CBD office tower.
Response
Design development and construction planning were controlled as one delivery process. Buildability, acoustic performance, services interfaces and compliance requirements were resolved before each workfront progressed.
Consultants, trades and suppliers were sequenced around tower access restrictions plus after-hours work requirements. Protection measures remained in place throughout occupied areas.
The statutory pathway was managed through documentation, building approval, inspections and occupancy certification. Existing conditions were recorded before demolition to establish responsibility for pre-existing damage.
Outcome
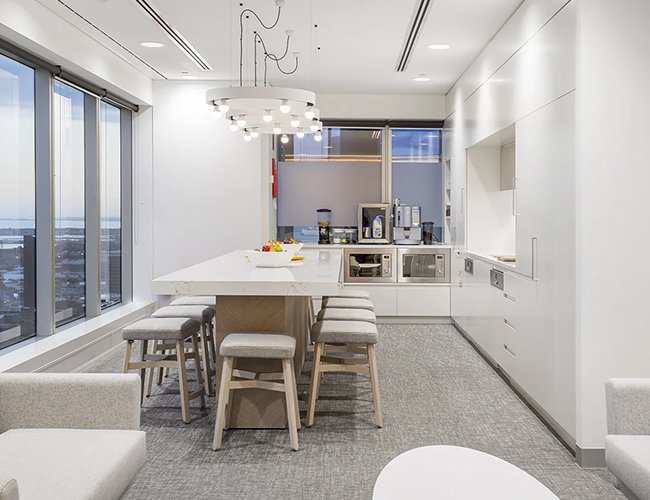
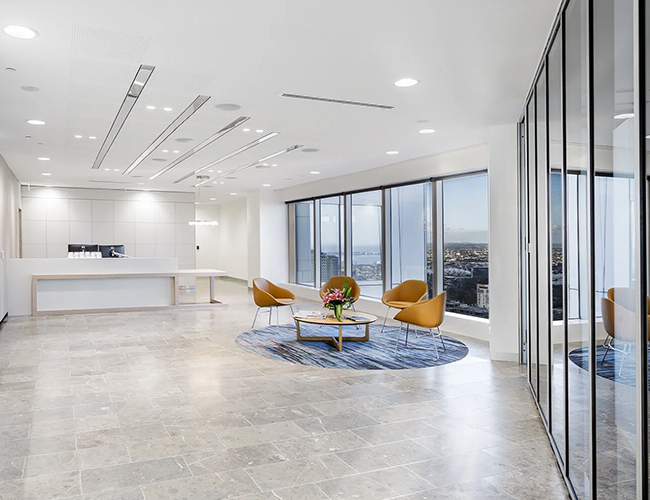
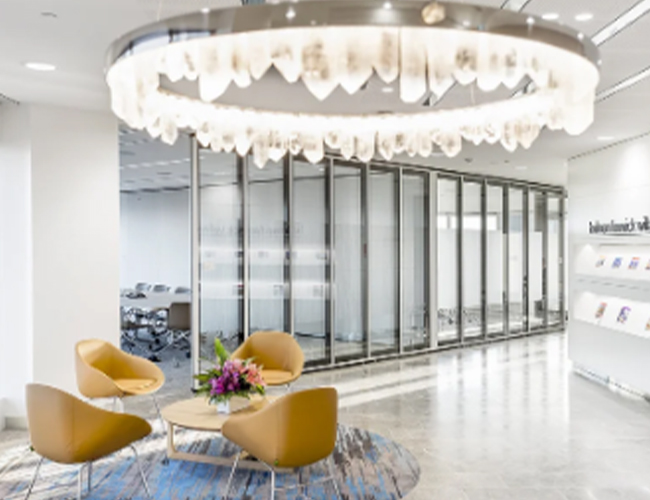
The project delivered an integrated workplace extending from the lift arrival through the client, staff and amenity areas. Building approval preceded construction, while occupancy certification followed completion.