Background
Following an assessment of the unoccupied facility, the client elected to retain it for continued industrial use. The warehouse and office areas required structural rectification, refurbishment and reconfiguration.
Problem
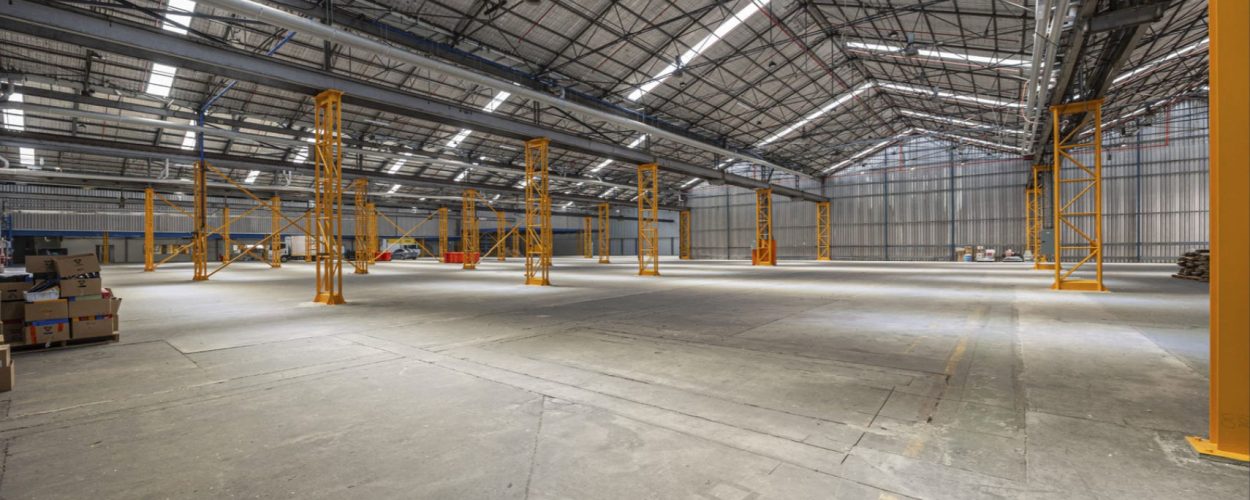
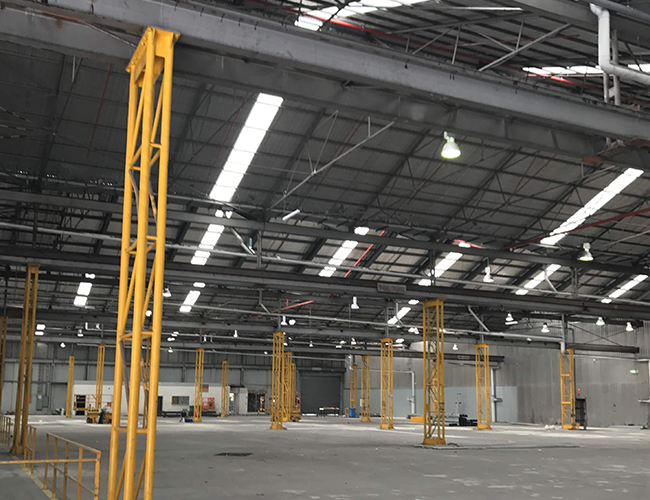
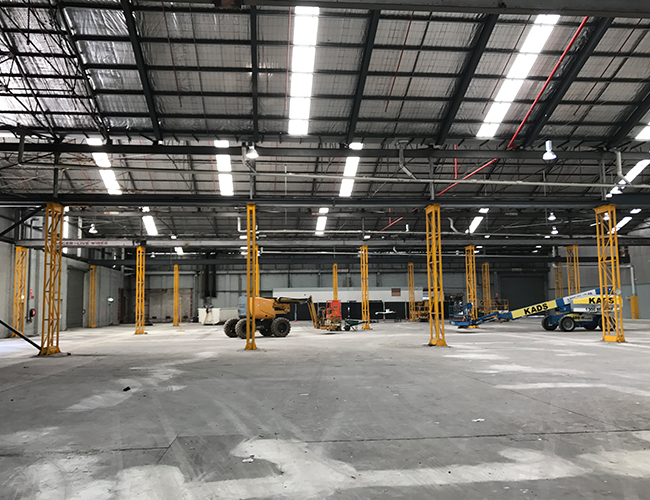
Existing columns affected the warehouse layout, vehicle access and future tenancy use. Their removal depended on new structural support being designed, approved and installed first. Demolition, drainage, services and building fabric works also required controlled sequencing.
Response
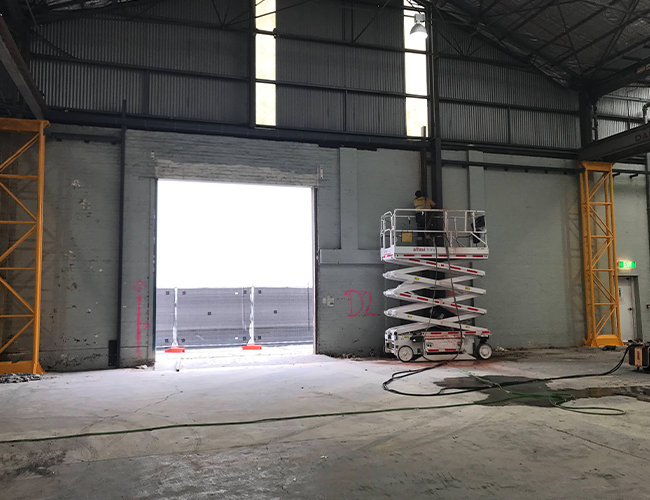
Structural engineers, design consultants, the building surveyor and specialist contractors were coordinated from design through construction. Transfer framing, bracing and supporting steelwork were installed before column removal. Roller door, drainage, cladding, services and office works then followed the structural sequence.
Outcome
The facility was stabilised, structurally rectified and reconfigured for continued industrial use. Completed works provided revised structural support, improved vehicle access, reinstated warehouse areas and refurbished office accommodation.